


Surfaces That Bring the Whole Room Together.
From countertops and backsplash tile to flooring and architectural wall surfaces, MSI offers a broad selection of materials that can help shape the look and feel of a complete interior.
At Land of Cabinets, we can help you consider the cabinetry, countertop, backsplash, flooring and surrounding finishes together so the final space feels intentional rather than assembled one product at a time.
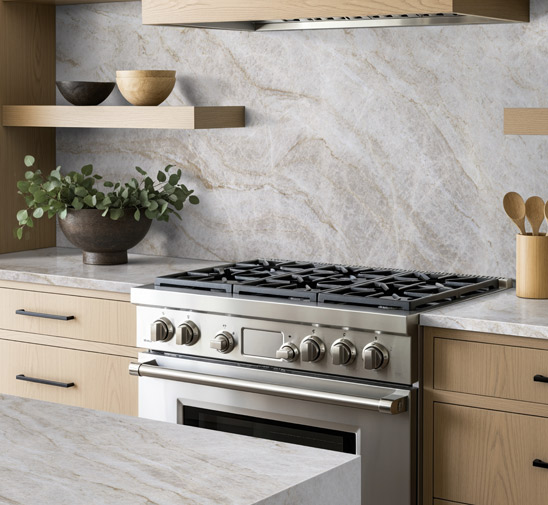
The right countertop, flooring and backsplash can make cabinet colors look warmer, cleaner, richer or more dramatic.
Cabinetry Sets the Foundation. Surfaces Complete the Story.
A cabinet door sample alone cannot show how a finished room will feel. The countertop changes the contrast. Flooring changes the warmth. Backsplash introduces pattern and texture. Hardware and lighting add another layer.
That is why we prefer to look beyond the cabinet itself. When the major materials are considered together, it becomes easier to create a space that feels balanced from the first glance.
Compare surface undertones, movement and contrast against your cabinet finish.
Use tile pattern, texture and color to connect cabinetry and countertops visually.
Warm wood looks, large-format tile and patterned layouts can dramatically alter the room.
Fluted and architectural surfaces introduce depth without relying only on color.
Four Different Ways to Think About the Same Room.
MSI’s 2026 design direction moves beyond flat white and cool gray. The palettes bring in warmer neutrals, earthy colors, expressive stone, classic patterns and softer nature-inspired tones.
Light & Luster
Creamy off-whites, ivory surfaces, soft wood tones and natural movement create a brighter room without making it feel cold or overly minimal.
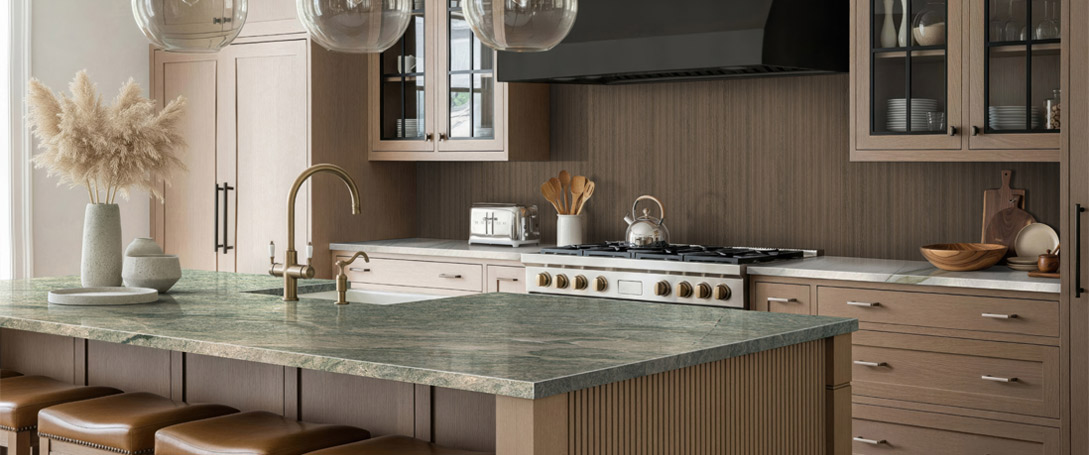
Vintage Villa
Rich greens, plum, slate blue and muted terracotta meet classic detailing, natural stone movement and warmer materials for a look that feels traditional without feeling dated.
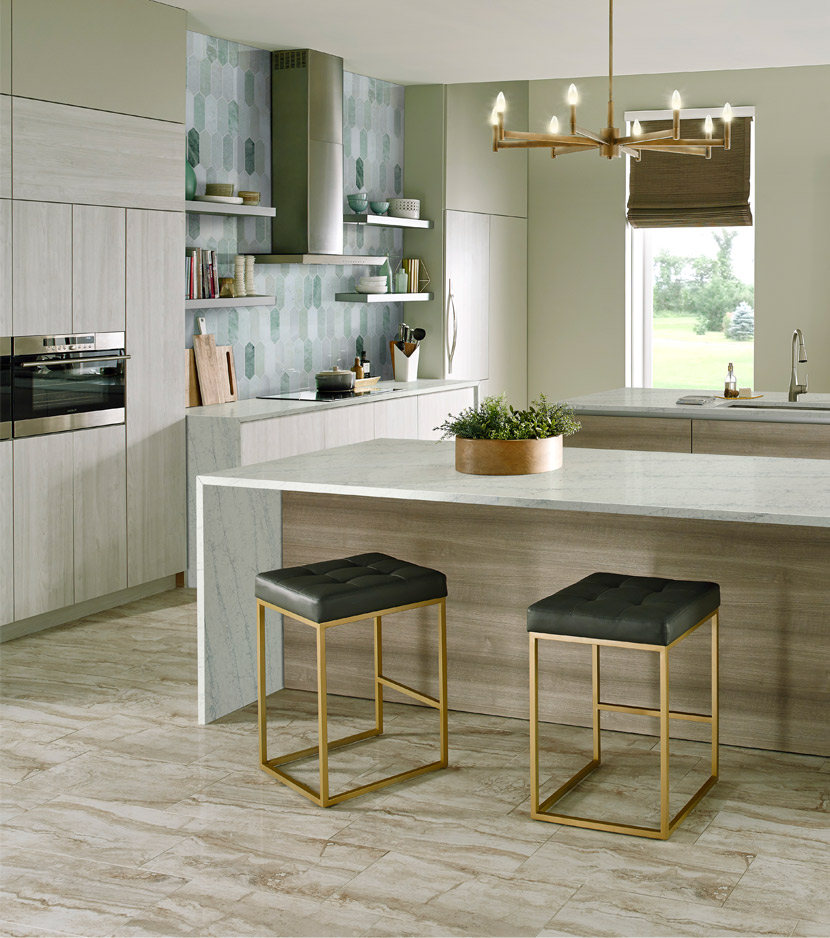
Willow Market
Washed blues, delicate greens, jade, sage and soft peach combine with cream and white stone tones for an airy, quiet and welcoming palette.
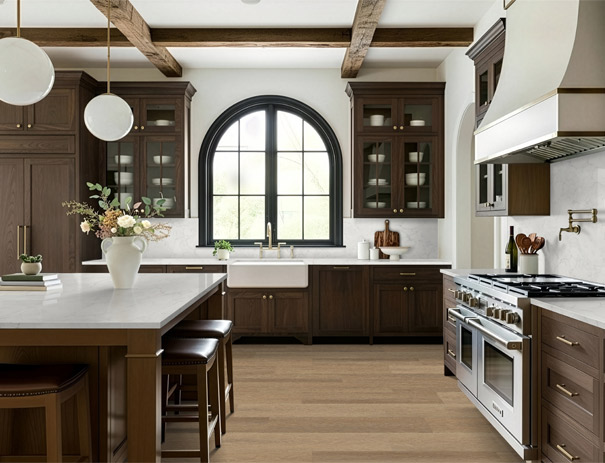
Velvet Truffle
Deep chocolate brown, creamy neutral surfaces, warm woods, gold accents and classic patterns create a moodier, more layered interior.
Look Beyond One Product. Build the Material Combination.
The following examples show different directions for countertops, flooring, wall tile and architectural texture. Pick the looks that fit your project and use them as a starting point.
Creamy Stone Looks
Warm ivory and quartzite-inspired movement can soften painted cabinetry and connect naturally with wood finishes.
GET FREE ESTIMATE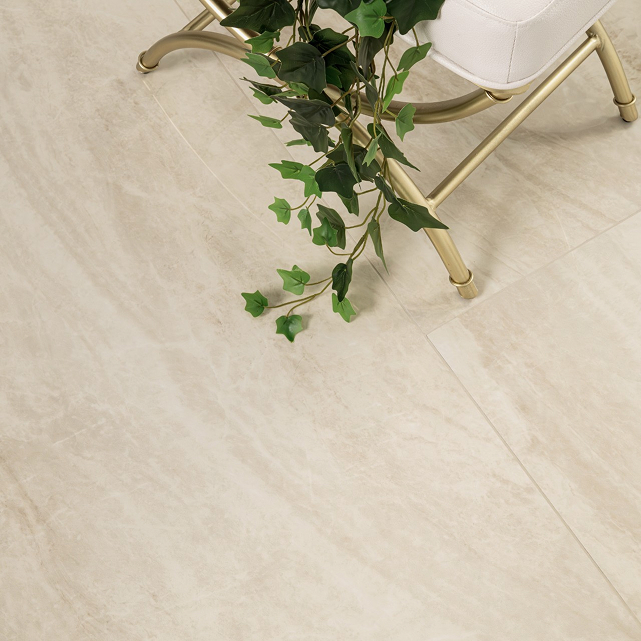
Large-Format Movement
Larger-format surfaces reduce visual interruption and can create a more continuous foundation beneath cabinetry.
GET FREE ESTIMATE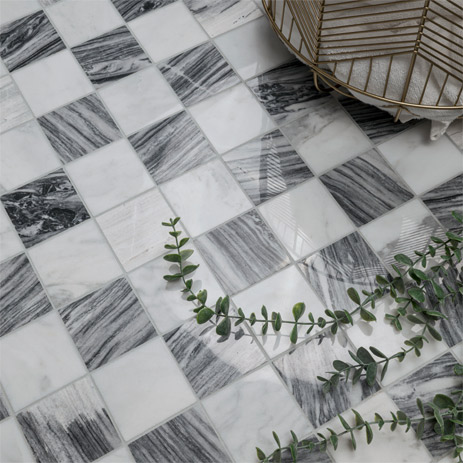
Checkerboard Revival
Classic checkerboard pattern is being refreshed with new color combinations and more modern surrounding finishes.
GET FREE ESTIMATE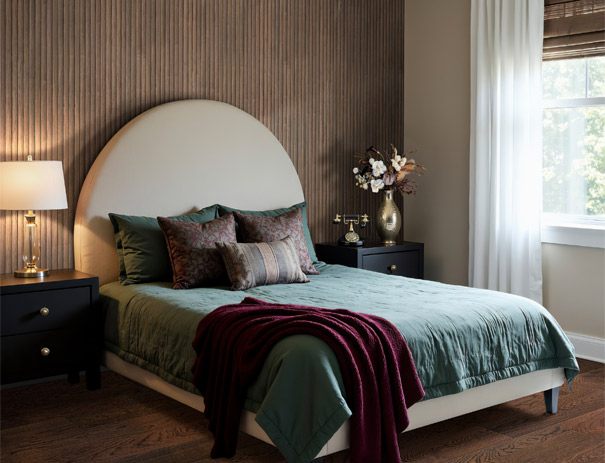
Fluted & Slatted Texture
Vertical texture adds architectural depth and works especially well beside simpler cabinetry and large countertop surfaces.
GET FREE ESTIMATE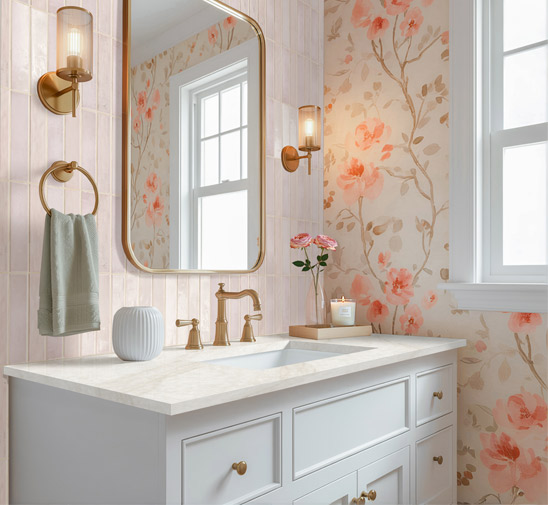
Soft Color Tile
Washed green, blush, blue and other softer colors can add personality without overpowering cabinetry.
GET FREE ESTIMATE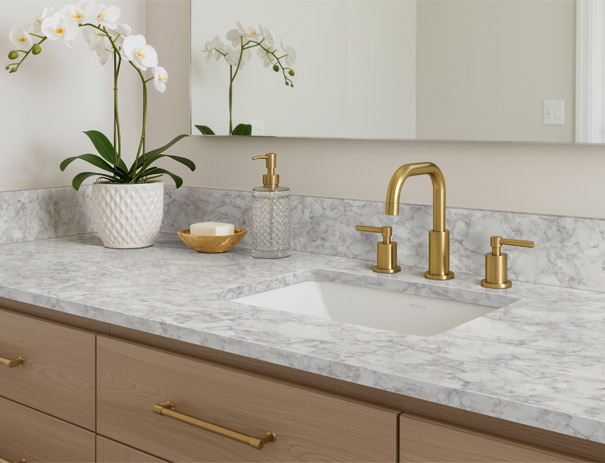
Light Natural Movement
Soft gray and white movement can create interest while allowing cabinetry and hardware to remain visually prominent.
GET FREE ESTIMATE
Warm Wood Tones
Warm brown flooring is replacing the colder gray direction and creates a stronger connection with cabinetry and natural materials.
GET FREE ESTIMATE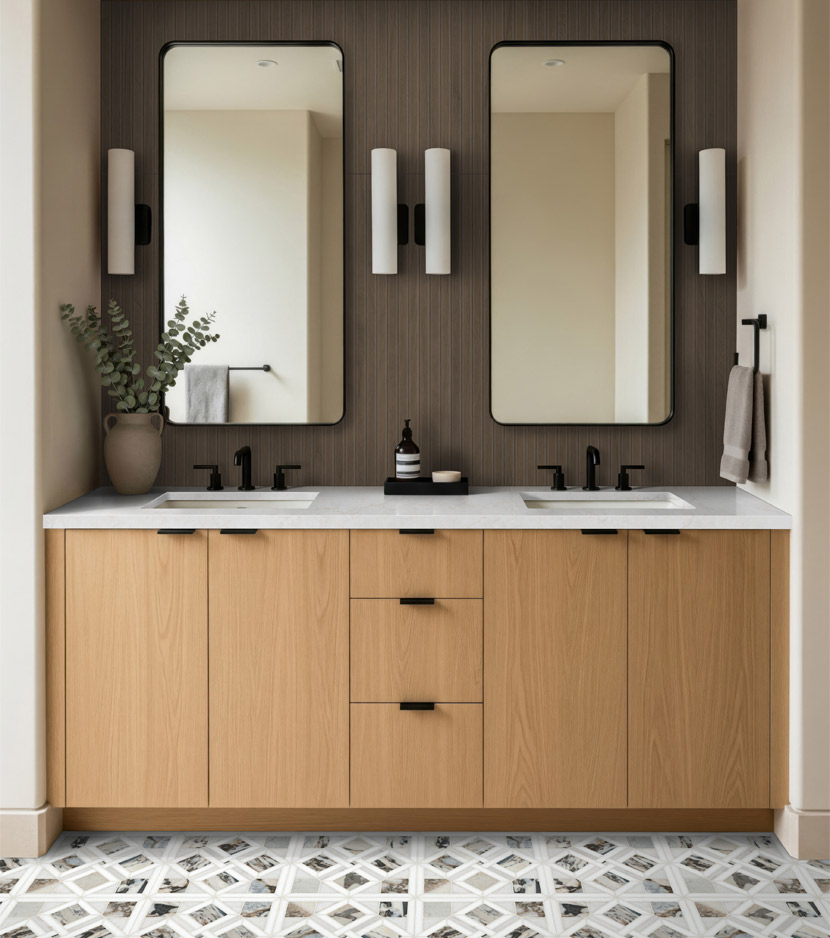
Deep Brown + Cream
Dark architectural finishes can be balanced with lighter stone and natural wood for a richer, more sophisticated palette.
GET FREE ESTIMATEThink in Materials, Not Just Colors.
MSI’s 2026 direction highlights several surface ideas that can change how a room is experienced—not just how it looks.
Classic pattern reintroduced through more current colors and surrounding finishes.
Larger surfaces help create broad, visually continuous areas.
Surface texture introduces depth even when the palette remains neutral.
Vertical fluting and slatted surfaces bring an architectural layer.
Coordinate countertops and backsplash surfaces for a more unified result.
Performance-oriented flooring continues to move toward warmer, more natural-looking designs.
A Sample Shows the Surface. The Room Shows the Relationship.
Look at how countertops, cabinets, floors and walls interact when the materials are placed together at full scale.
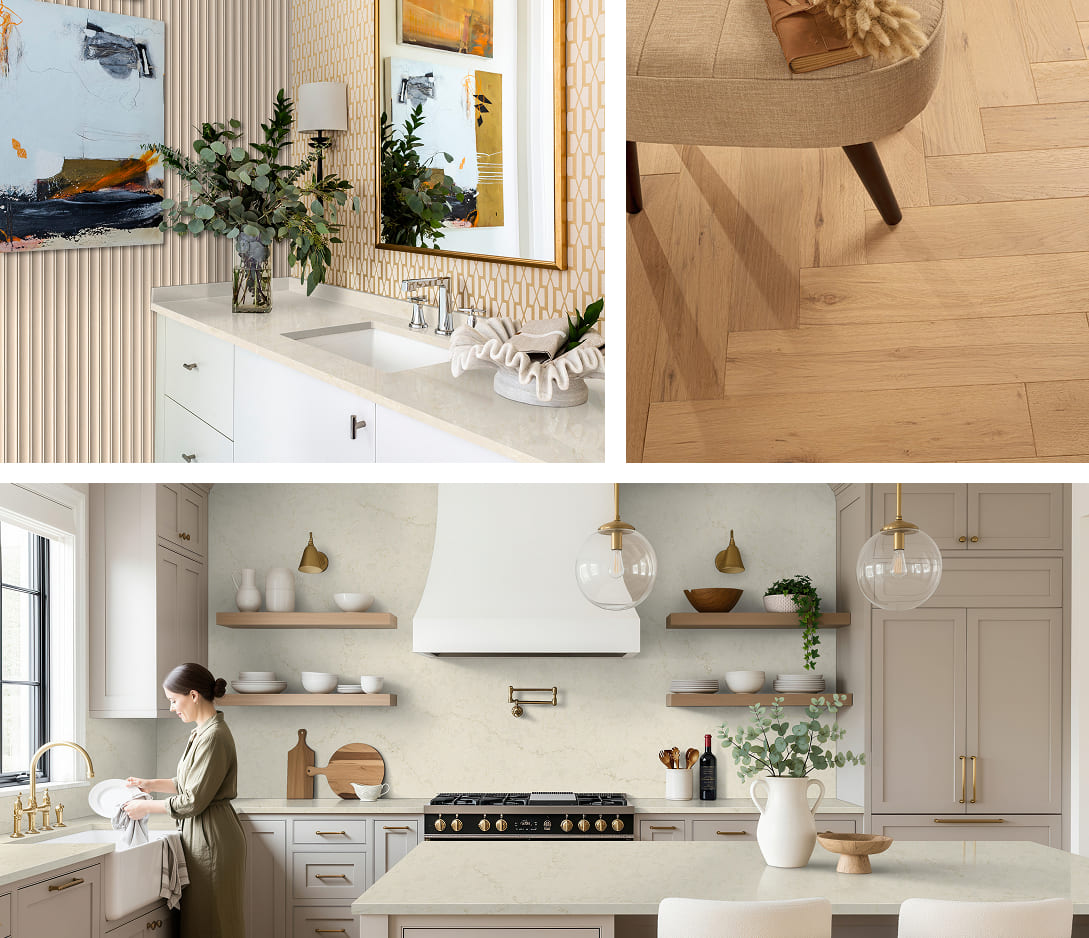
Warm Neutrals Without the Cold Minimalism
Cream, ivory, warm wood and subtle movement can create a light room that still feels layered and comfortable.
GET FREE ESTIMATE
Natural Stone Movement Meets Warm Cabinetry
A stronger stone color can become the center of the palette when the cabinetry and surrounding finishes are kept coordinated.
GET FREE ESTIMATE
Soft Green, Light Wood and Quiet Stone
Pastel and botanical tones can work as sophisticated neutrals when balanced with lighter cabinetry and stone.
GET FREE ESTIMATE
Deep Brown Cabinetry Balanced by Light Surfaces
Darker wood does not have to make a kitchen feel heavy. Contrast from countertops, walls and natural light keeps the space balanced.
GET FREE ESTIMATEYour Materials Should Speak the Same Design Language.
A project can include several beautiful products and still feel disconnected if their undertones, movement and scale fight each other. The goal is not simply to pick good products. The goal is to pick products that work together.
Start With the Whole Room. Then Narrow Down the Materials.
If you already know the cabinet color, we can use that as the starting point and evaluate countertop, flooring and backsplash directions.
If you already found a countertop or tile you love, we can work the other direction and identify cabinetry that supports it.
Either way, the objective is the same: fewer disconnected decisions and a clearer picture of the finished room before the project moves forward.
Bring Your Surface Ideas. We’ll Help Connect Them to the Cabinets.
Tell us which countertop, flooring, backsplash or MSI-inspired design direction caught your attention. We can use that information together with your measurements, cabinetry needs and overall project goals.
Found a Surface Direction You Like? Let’s Build the Room Around It.
Share the materials, colors or design direction that caught your attention. Land of Cabinets can help you connect those ideas with your cabinetry, measurements and overall project.
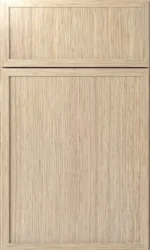
Find the Style That Sets the Tone for Your Kitchen.


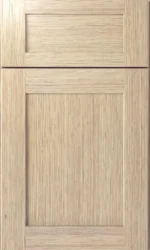














From timeless neutrals to rich wood tones, explore cabinet door styles and color options designed to complement different kitchen looks, layouts, and personal styles.














Let’s Design a Kitchen You’ll Love Coming Home To.
Tell us about your space, style, and budget. Our team will help you explore cabinet options, plan your layout, and take the next step toward a kitchen designed around your home.
A Better Cabinet-Buying Experience Starts Here.
Kitchens They Love. Experiences They Remember.
See what homeowners have to say about their experience planning, selecting, and ordering cabinets with Land of Cabinets.
The entire process was much easier than we expected. The team helped us compare cabinet styles, understand our layout, and choose an option that worked beautifully with our kitchen.
The 3D design made a huge difference for us. We were able to see the layout before ordering and make changes early instead of second guessing everything later.
We had a specific look in mind but weren’t sure which finish would work best. They walked us through the options and helped us find cabinets that fit both our style and budget.
From measurements through the final cabinet selection, everything felt organized and straightforward. Communication was clear and the team was very helpful throughout the process.
We appreciated having someone actually help us understand the differences between the cabinet options instead of simply trying to sell us the most expensive choice.
Great experience from start to finish. The design process helped us make confident decisions, and our new cabinets completely changed the look and functionality of our kitchen.
Everything You Need to Know Before Choosing Your Cabinets.
Have questions about cabinet styles, measurements, design, pricing, ordering, or delivery? Here are answers to some of the questions homeowners ask us most often.
Still Have a Question?
Tell us about your kitchen and let our team help you find the right cabinet solution.